Precision Shaft Manufacturing: The Quiet Workhorses Behind Printers, Copiers & Motors
How TOYOHO Precision turns raw bar stock into the high-tolerance metal shafts that keep office equipment and motor systems running.
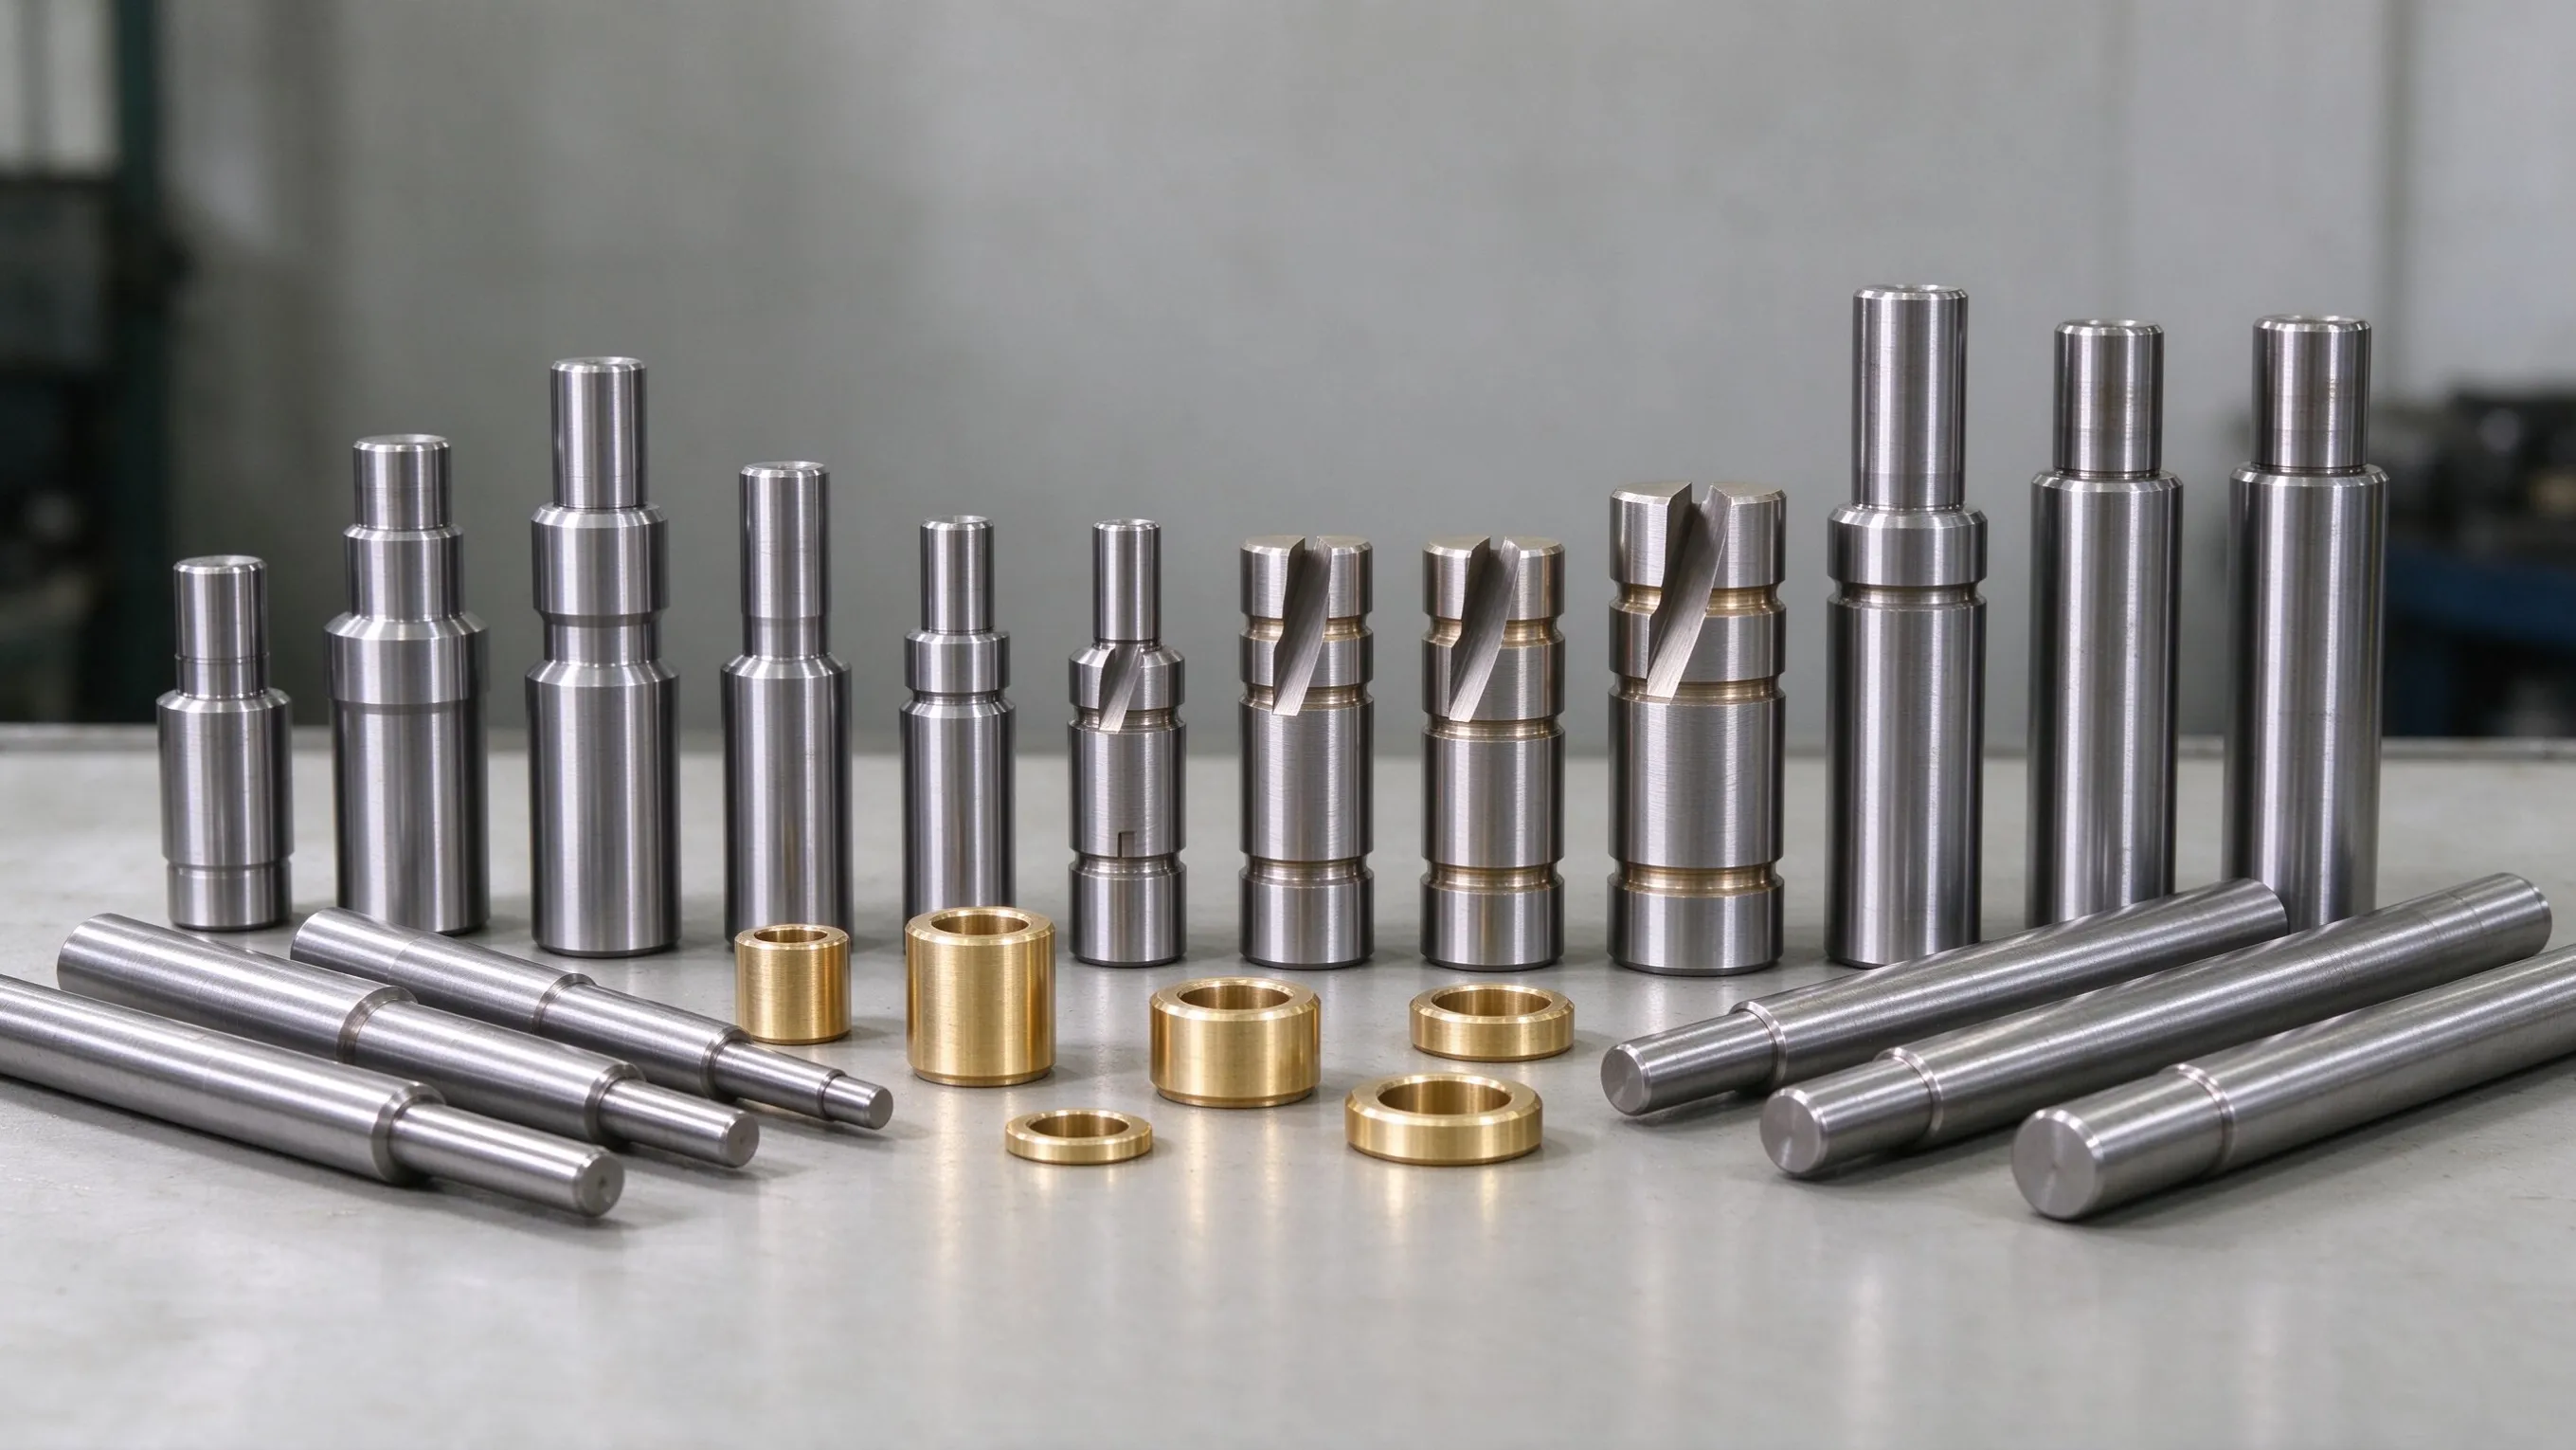
Every printer that feeds a page cleanly, every copier that registers an image, every motor that turns reliably — all of them depend on a component most people never see: the precision metal shaft. A shaft may be only a few millimeters in diameter, but its straightness, roundness, surface finish and dimensional accuracy decide how smoothly a machine runs, how quietly it operates, and how long it lasts.
For more than two decades, TOYOHO Precision (豊本精密) has been making these components for some of the world's best-known office-equipment and technology brands. Here's a look at what goes into precision shaft manufacturing — and what separates a part that fits for years from one that fails on day one.
Who We Are: Two Decades of Precision Machining
TOYOHO Precision was established in 2000, with its headquarters in Hong Kong and its manufacturing plant in Shenzhen, China. Today the company operates a combined facility area of more than 11,000 m² and a team of engineers, technicians and operators who cover the full journey from design to finished component.
The company is certified to ISO 9001:2015 (quality management) and ISO 14001:2015 (environmental management), with its quality system scoped specifically to precision metal shaft manufacturing. That certification isn't just a plaque on the wall — it's the backbone of the in-process and final inspection routines that run on every production order.
Over the years, TOYOHO has built long-term OEM relationships with leading office-automation and electronics manufacturers, including OKI, CITIZEN, TOSHIBA, CANON and DASCOM — brands whose products ship around the world and whose tolerance expectations leave little room for error.
The Manufacturing Process: From Bar Stock to Finished Shaft
Precision shaft manufacturing starts long before the first cut. It's a controlled sequence of machining, finishing and inspection steps, each one adding accuracy to the part.
Material selection. Shafts are typically machined from engineering metals chosen for the application — carbon steel for strength and wear resistance, stainless steel for corrosion resistance, and brass where conductivity or machinability matters. Selecting the right grade up front prevents downstream surprises.
Bar cutting. Raw material arrives as bar stock and is cut to length with high-speed flying cut-off machines, producing blanks with clean, square ends ready for further machining.
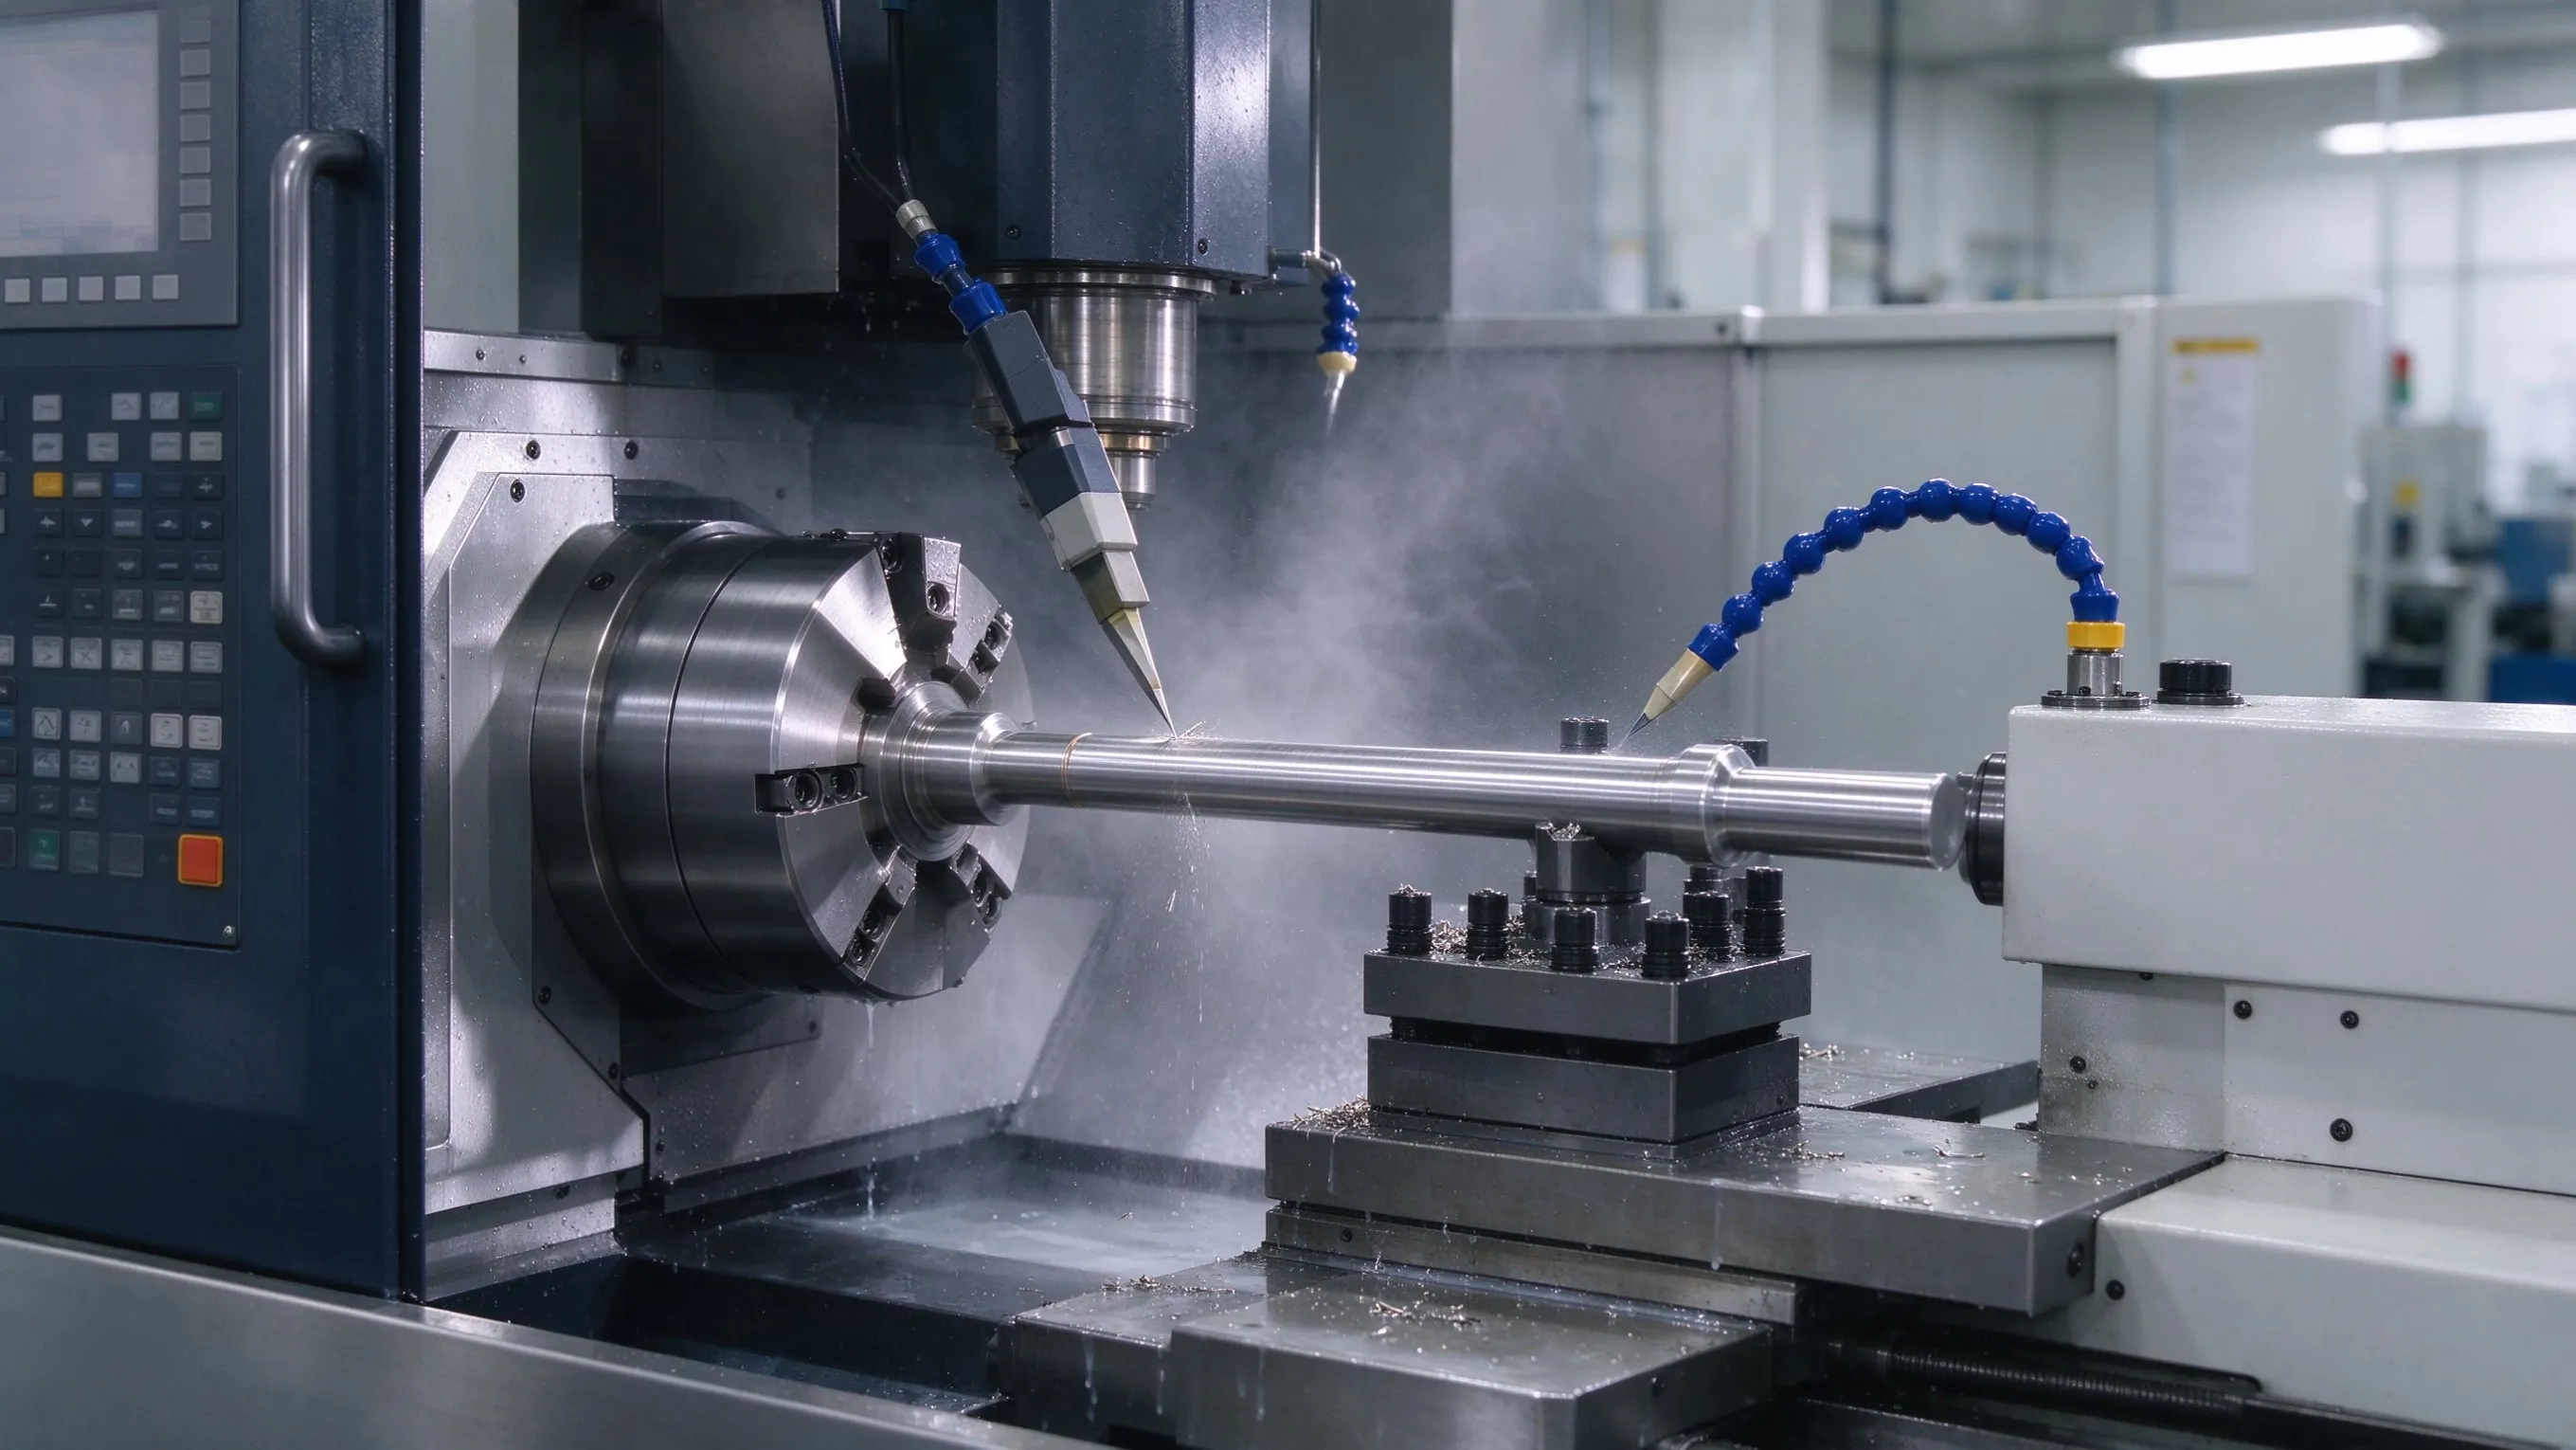
Turning & machining. Blanks move to CNC turning centers and CNC machining centers, where the stepped diameters, tapers, grooves, threads and keyways of the shaft are formed. Computer-controlled machining holds each feature to the tight tolerances the final assembly demands.
Grinding. For bearing surfaces and critical fits, surface grinding and centerless grinding refine the shaft to a precise diameter and a smooth, controlled surface finish — the quality that determines fit, wear and quiet running in the finished machine.
Complex profiles. When a shaft calls for intricate contours or hardened profiles, wire-cut and slow-wire EDM (electrical discharge machining) machines shape features that conventional cutting can't reach, with exceptional consistency.
Each operation runs on dedicated equipment in a workshop that also supports tooling and die work — including stamping dies and plastic injection molds — so the company can take a component from concept to production under one roof.
Precision Is Only as Good as the Measurement
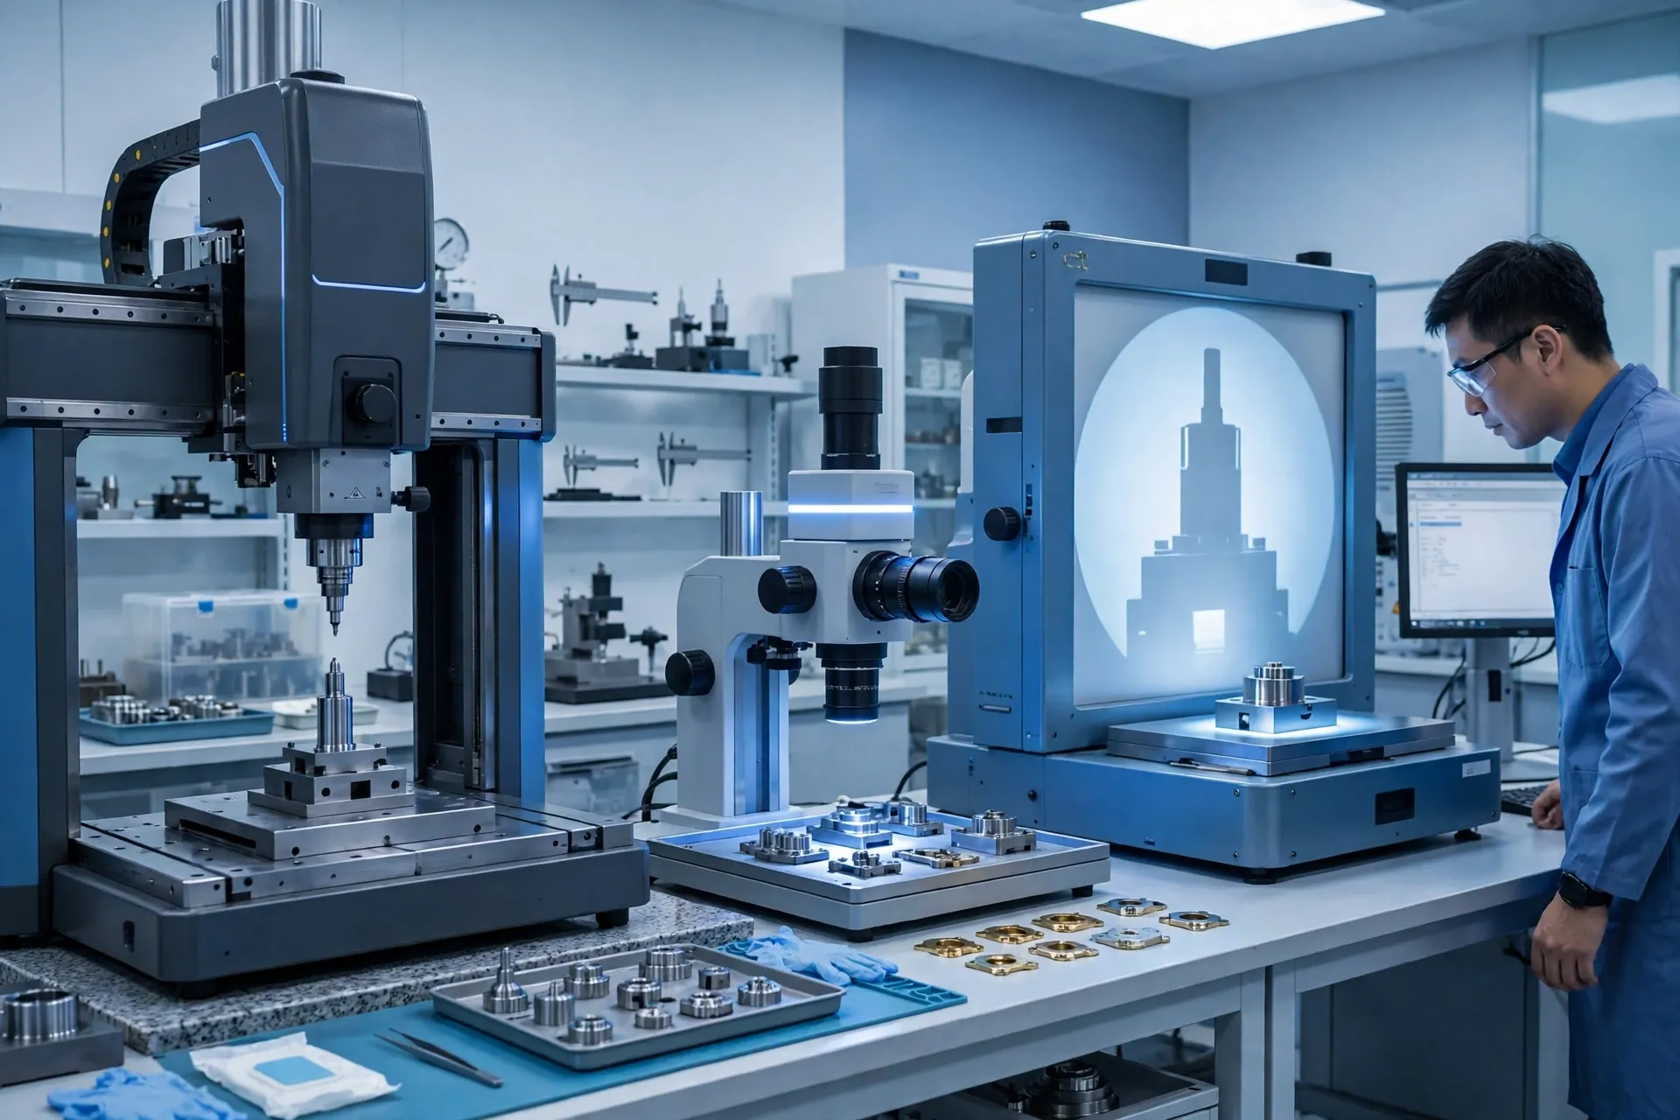
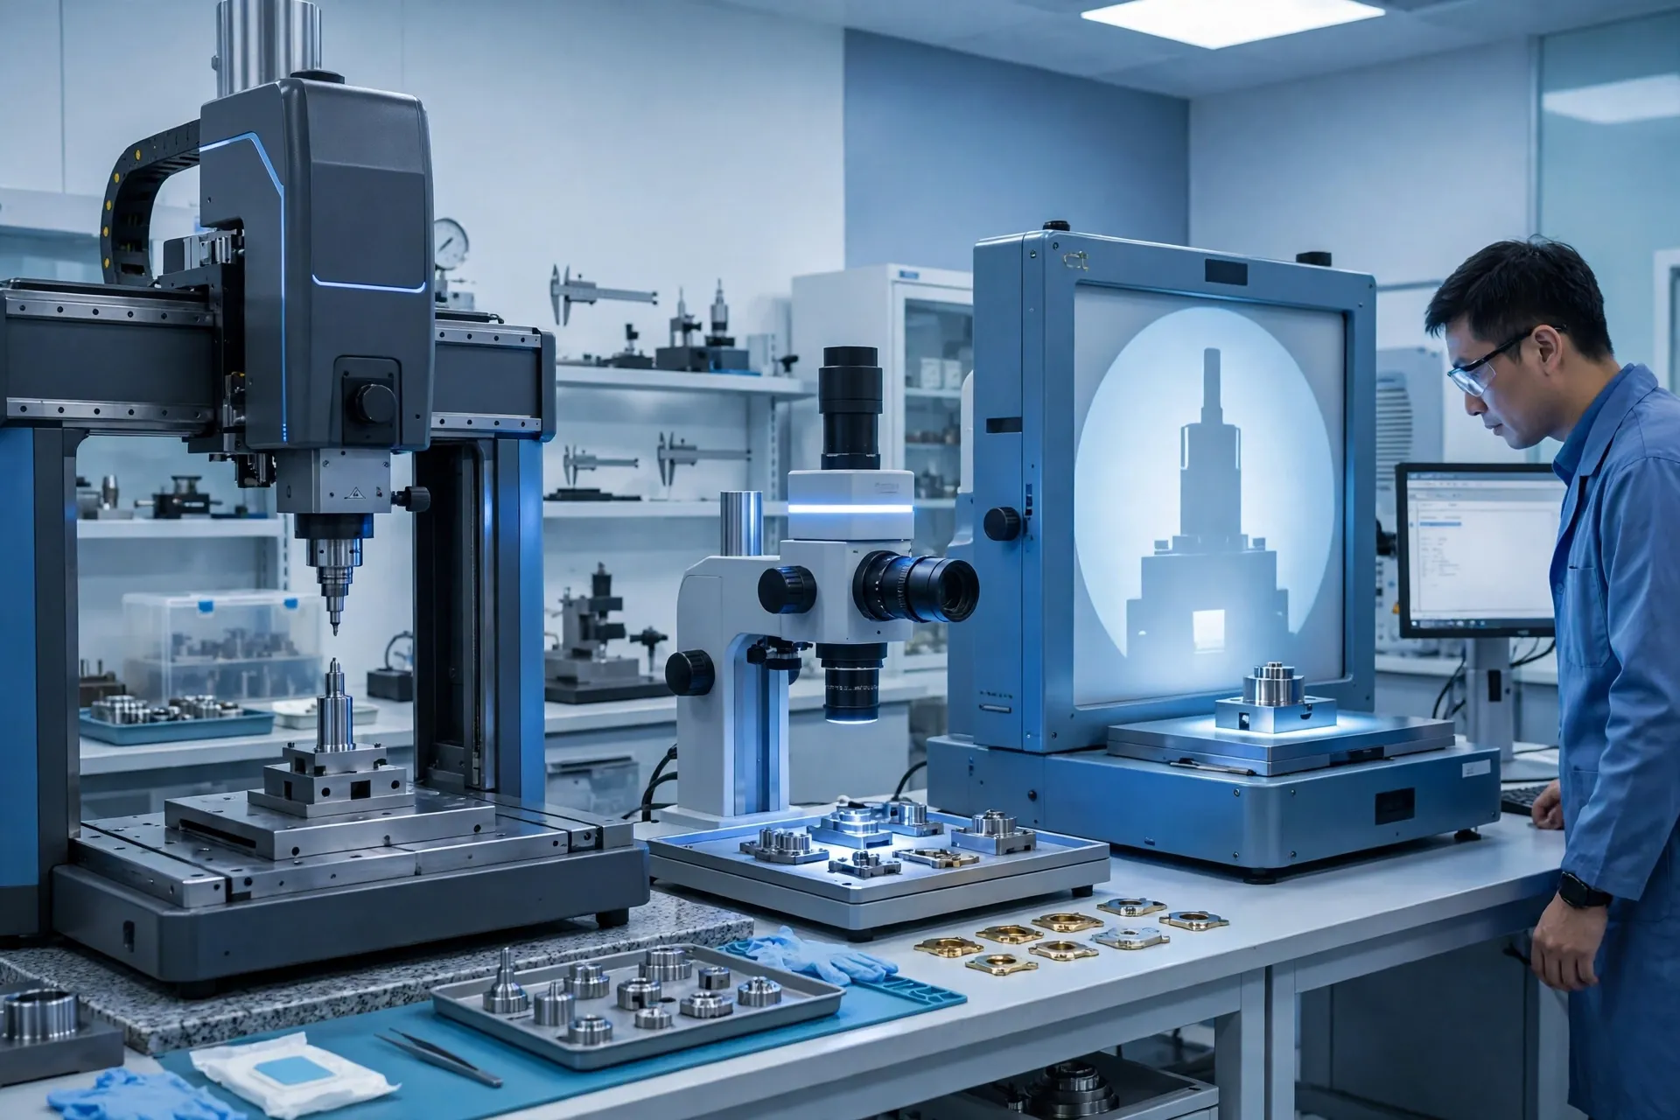
Machining to a micron is meaningless unless you can prove you've achieved it. That's why inspection is woven into the process rather than tacked on at the end.
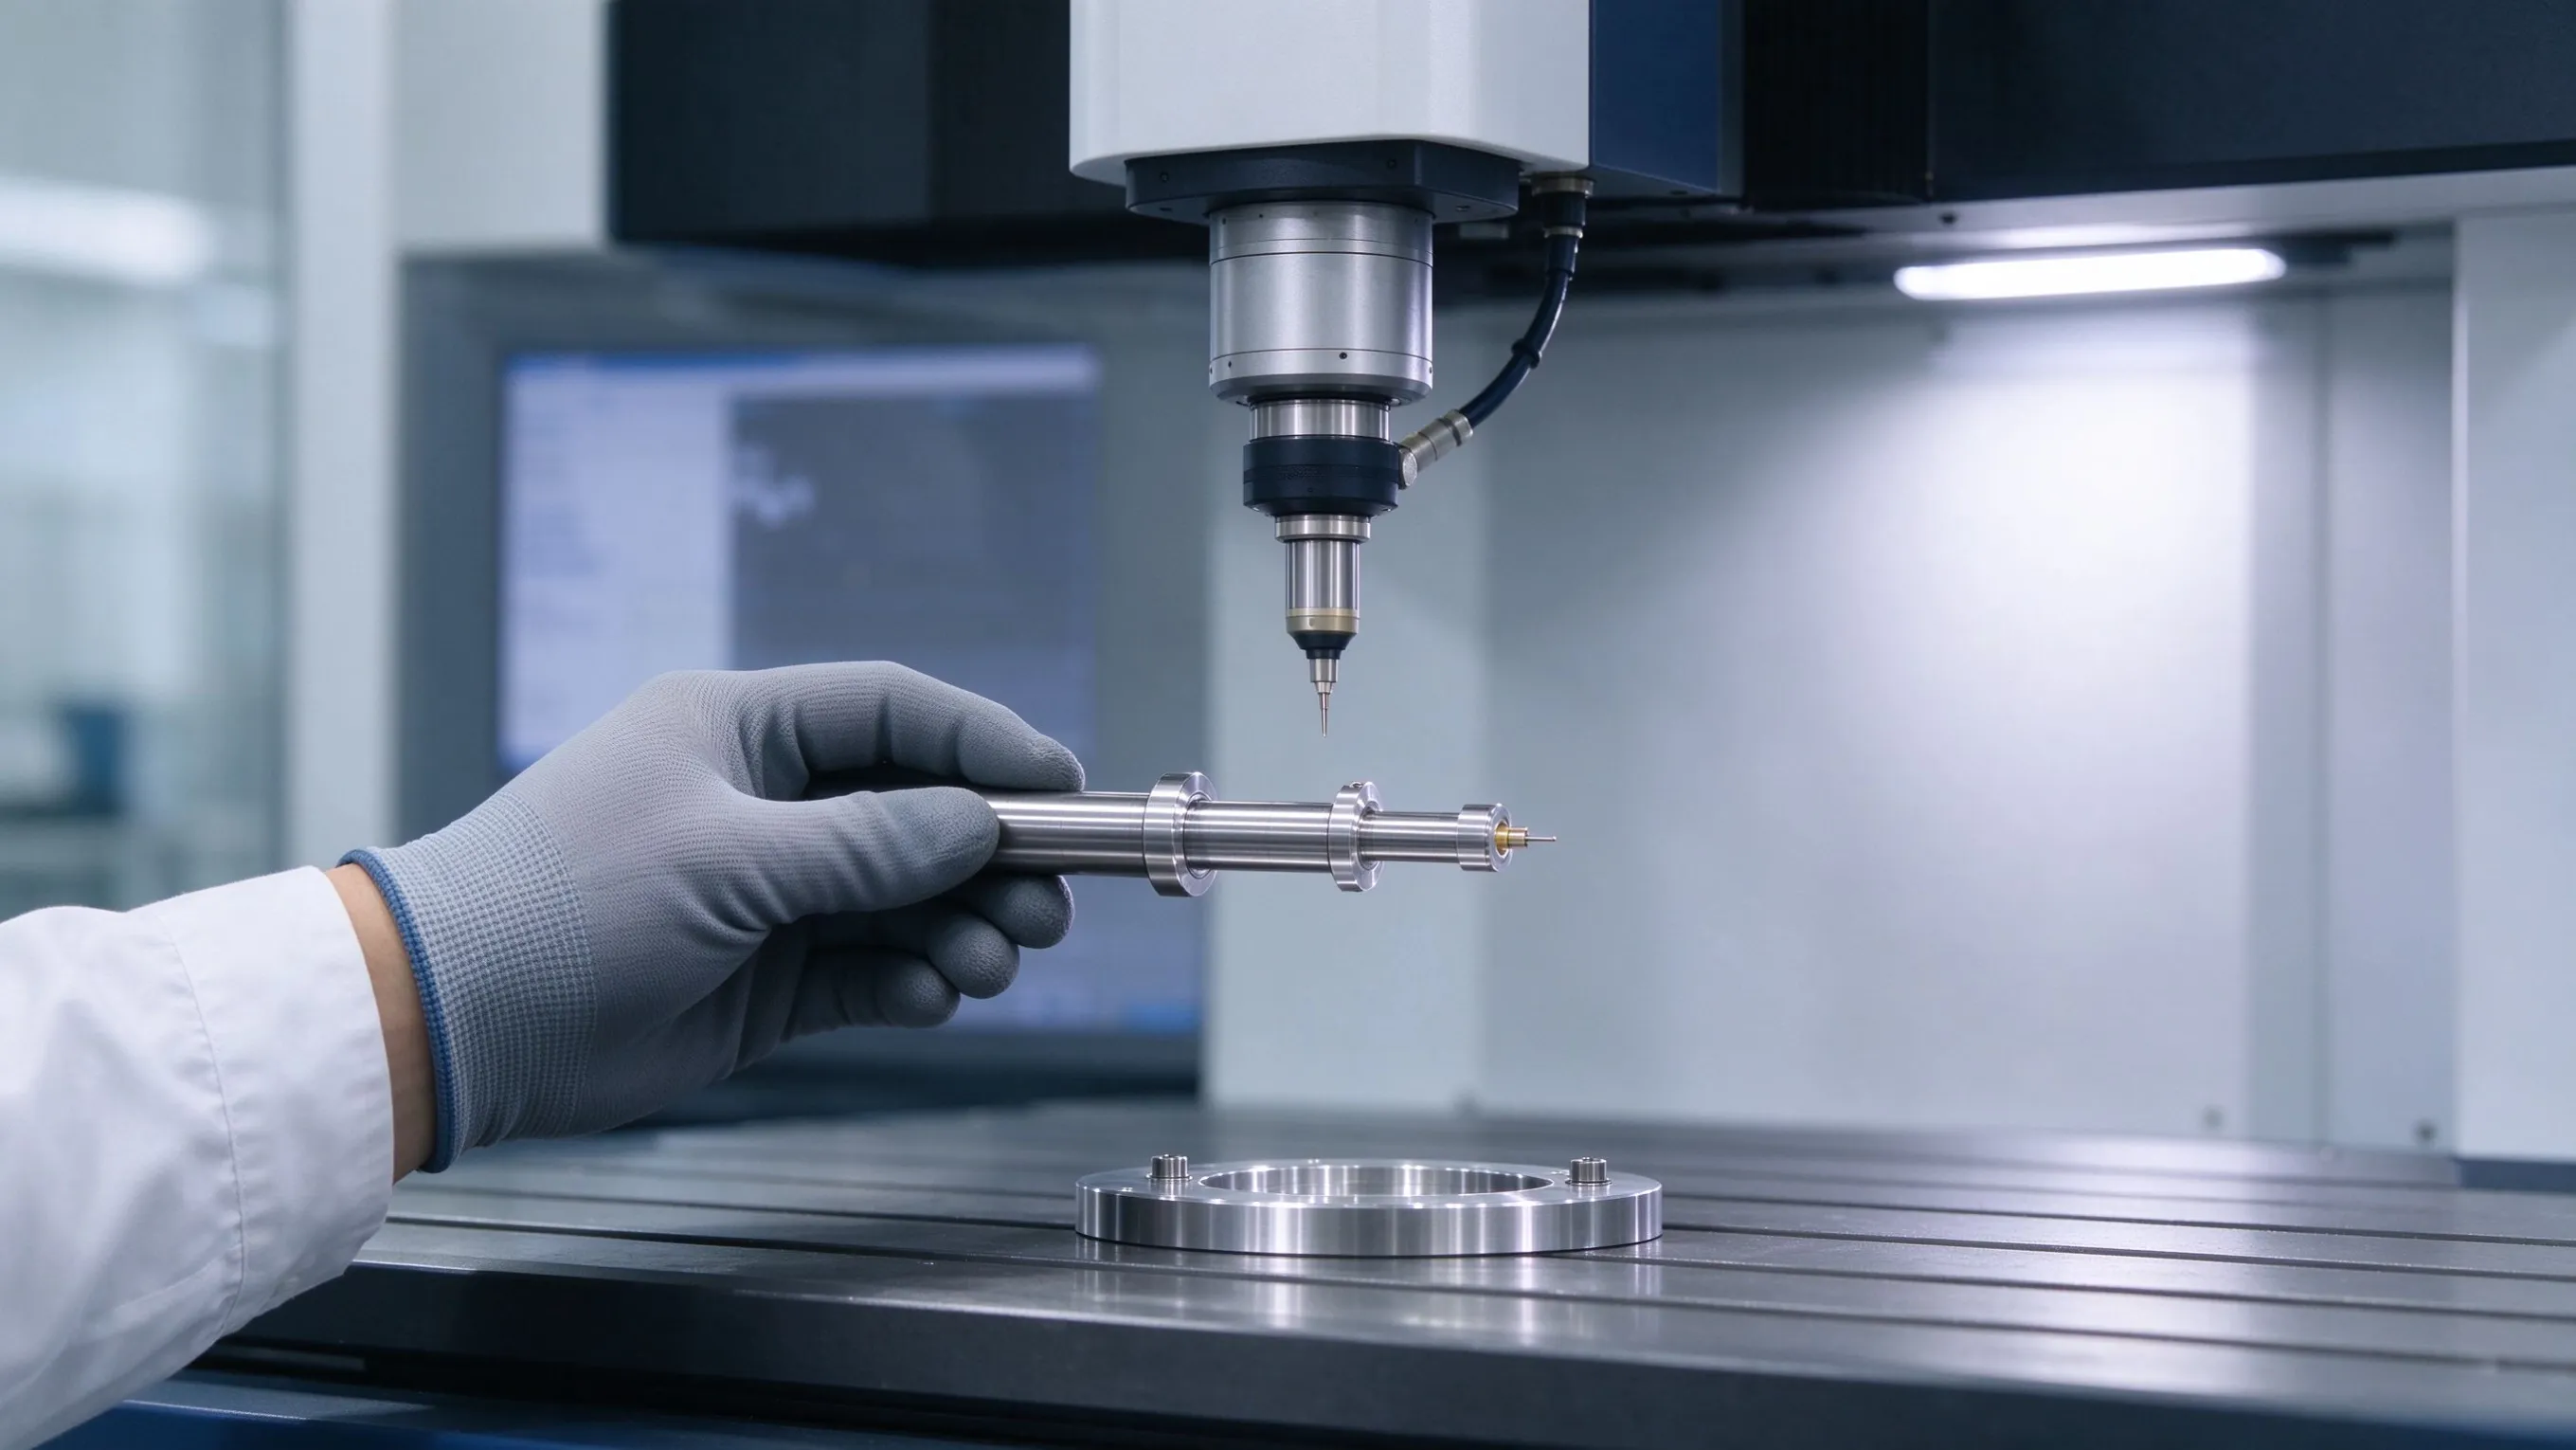
Dimensional verification. Length measuring instruments and two-dimensional (2D) video measuring machines check the critical dimensions and profiles of every shaft feature.
3D verification. Coordinate measuring machines (CMMs) verify complex geometries in three dimensions, confirming that each part matches its design intent.
Surface quality. Surface roughness testers measure the finish of bearing surfaces, while profile projectors magnify the part silhouette for quick, reliable comparison against the drawing.
Material & hardness. Hardness testers confirm that heat-treated and hardened parts meet their specified strength and durability.
Combined with the ISO 9001 system, these checks mean every shaft that leaves the workshop has been measured, recorded and verified against the customer's specification.
Where Precision Shafts Live
TOYOHO's precision shafts are engineered for demanding, high-cycle applications where a failed part is not an option:
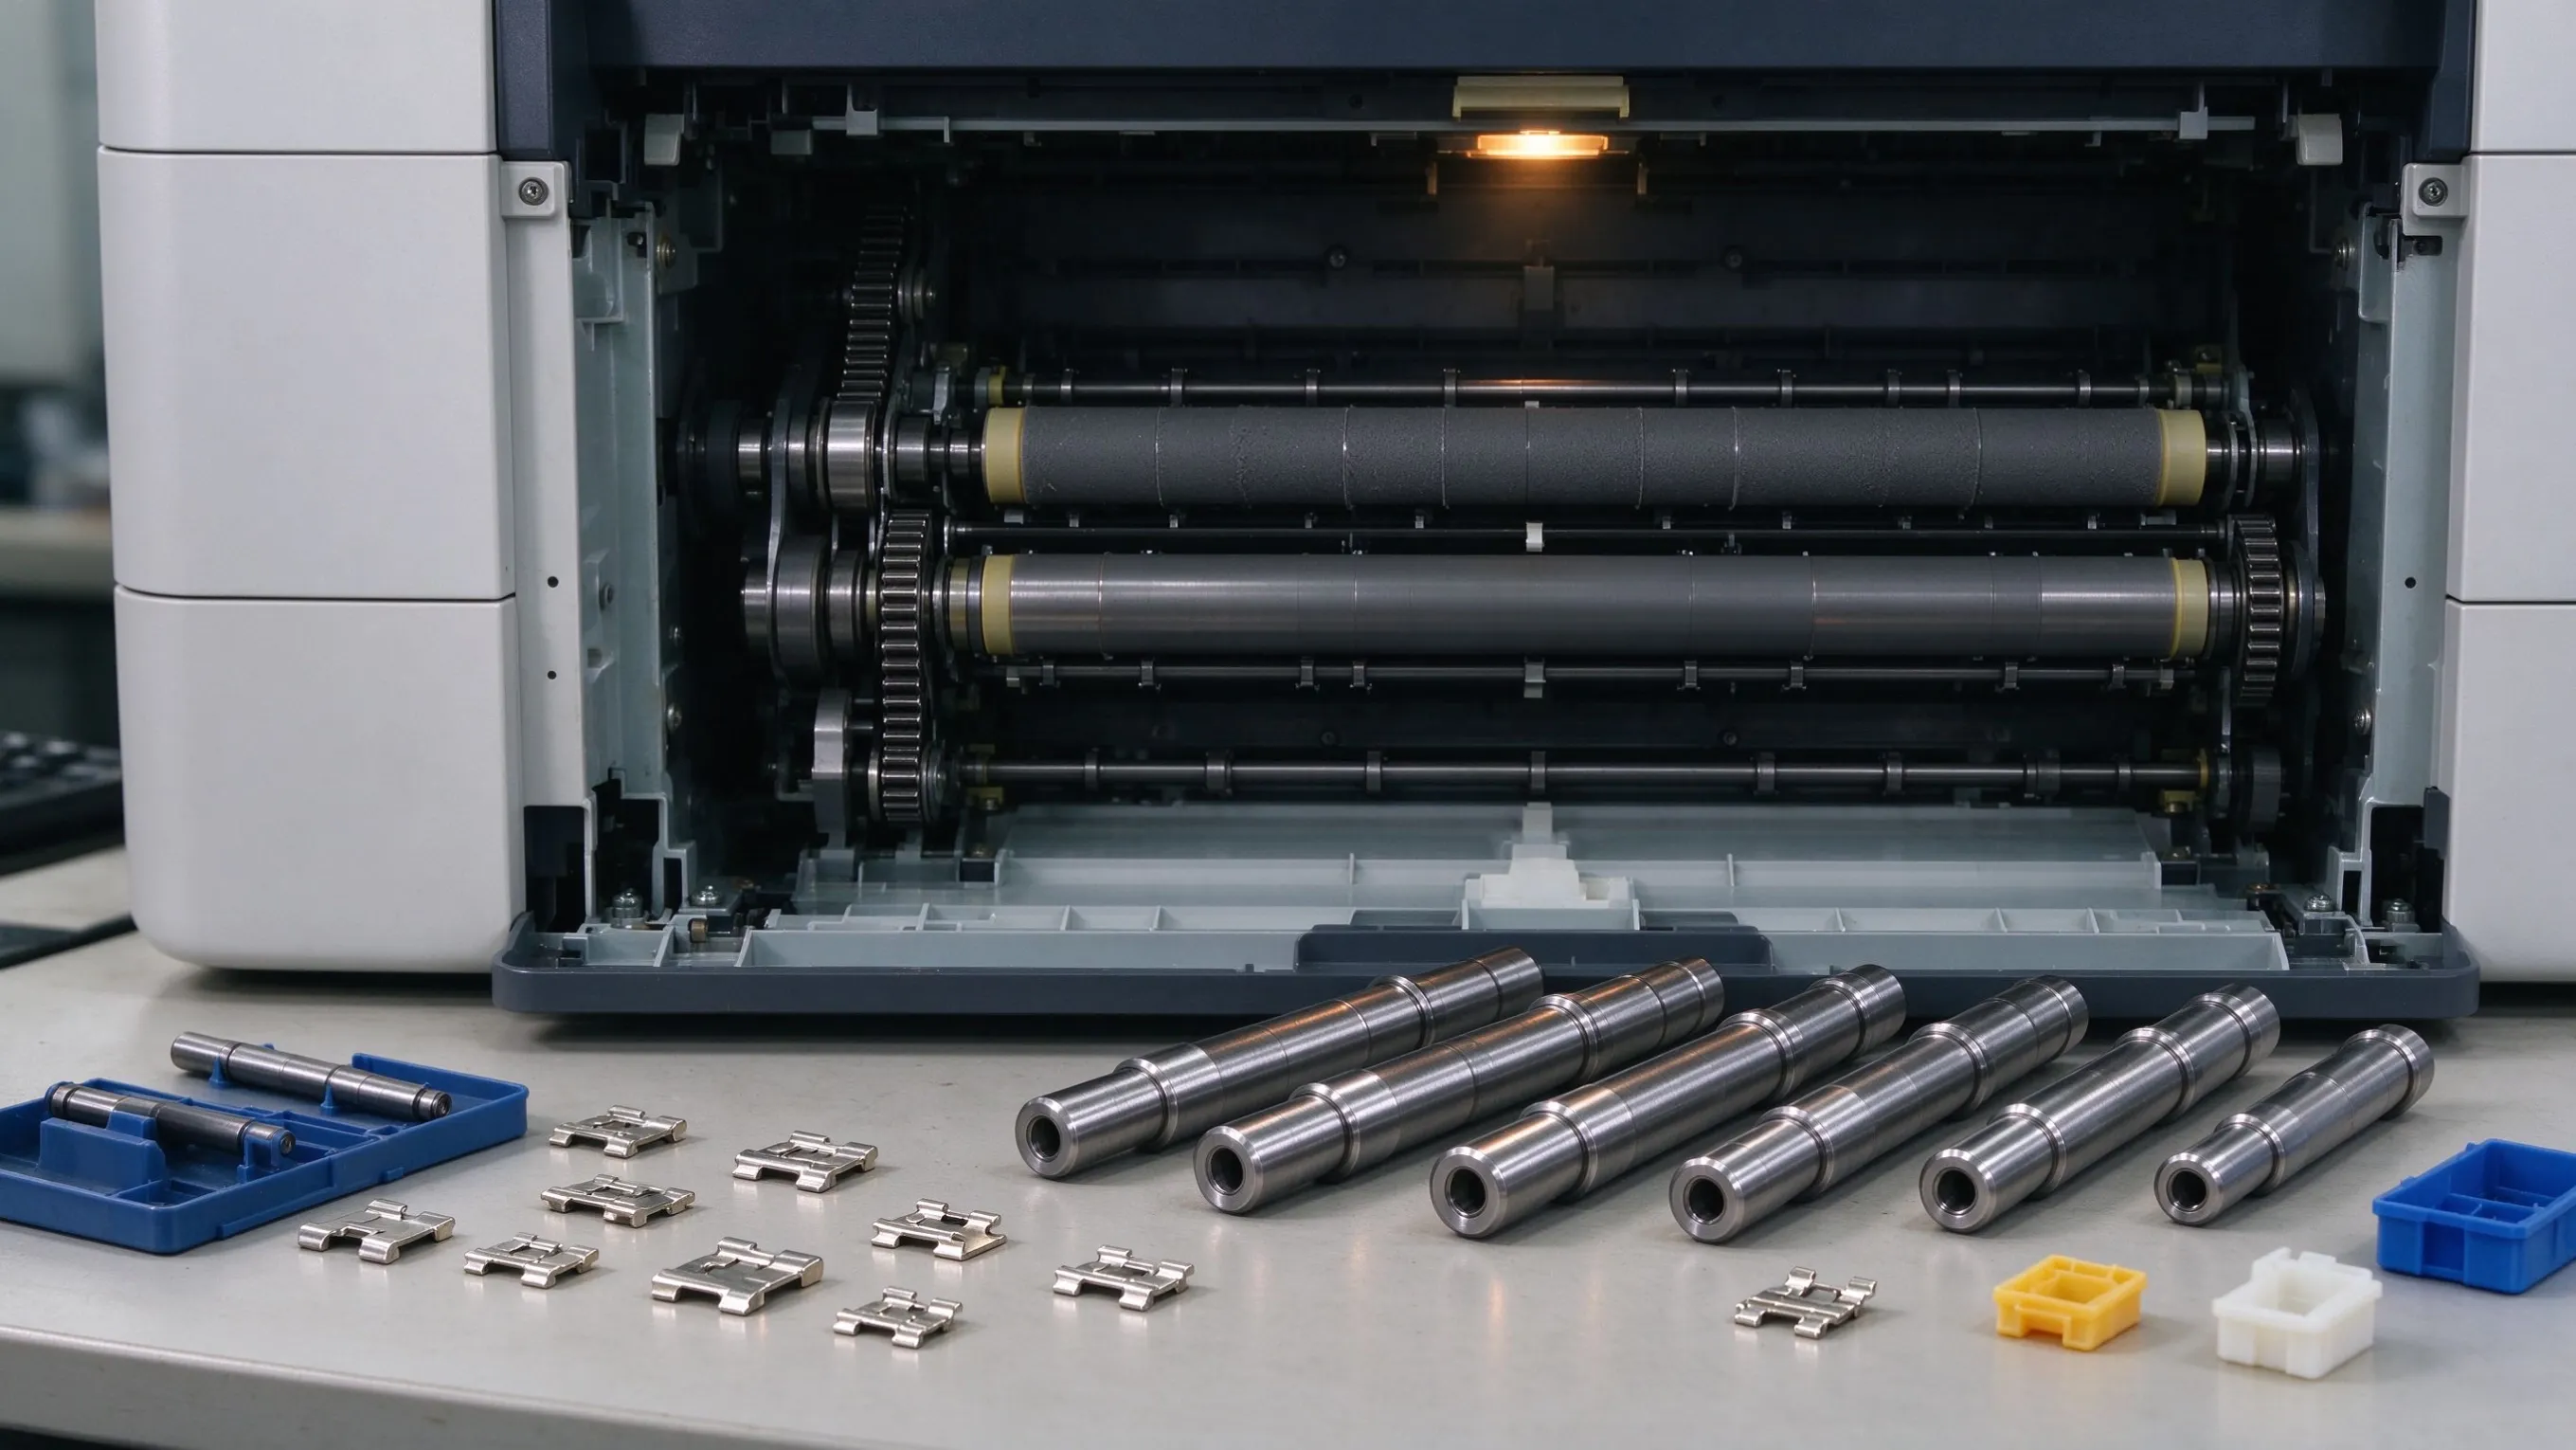
Printers & copiers — feed rollers, drive shafts and registration shafts that must hold their geometry over millions of page feeds.
Motors — rotor and drive shafts where concentricity and finish directly affect smoothness, noise and efficiency.
Automotive & industrial equipment — precision components that have to perform reliably under load and vibration.
In each case, the same discipline applies: correct material, controlled machining, verified tolerance, documented quality.
Why Partner with TOYOHO Precision
One-stop capability. Design, machining, tooling and inspection under one roof shortens lead times and reduces the risk of specification drift between vendors.
Proven OEM record. Two decades supplying tier-one office-automation and electronics manufacturers, with the process discipline those relationships demand.
Certified quality. ISO 9001:2015 and ISO 14001:2015, with inspection equipment covering length, 2D/3D geometry, surface finish and hardness.
Scale and stability. More than 11,000 m² of combined facility space and a stable, experienced workforce.
Whether you're designing a new printer, a motor, or any precision mechanism that depends on reliable rotating or sliding components, the shaft is where good engineering is won or lost. Talk to TOYOHO Precision about your next precision shaft project.
TOYOHO Precision (豊本精密) — precision metal shafts, stamping dies & products, and plastic molds & products for office automation, motor and automotive applications. HQ: Hong Kong. Manufacturing: Shenzhen, China. Established 2000. ISO 9001:2015 / ISO 14001:2015.