Guarding Every Micron with Precision Instruments: Inside Fengben Precision's Inspection System
In precision manufacturing, a miss by a hair's breadth can mean a miss by a mile. Whether a precision shaft or a stamped part keeps performing once it is built into a copier, a printer, a motor, or an automotive assembly often comes down to a deviation of just a few microns. At Fengben Precision, the answer is not a slogan — it is the row of precision instruments in the inspection lab.
More Than Two Decades Focused on Precision Manufacturing
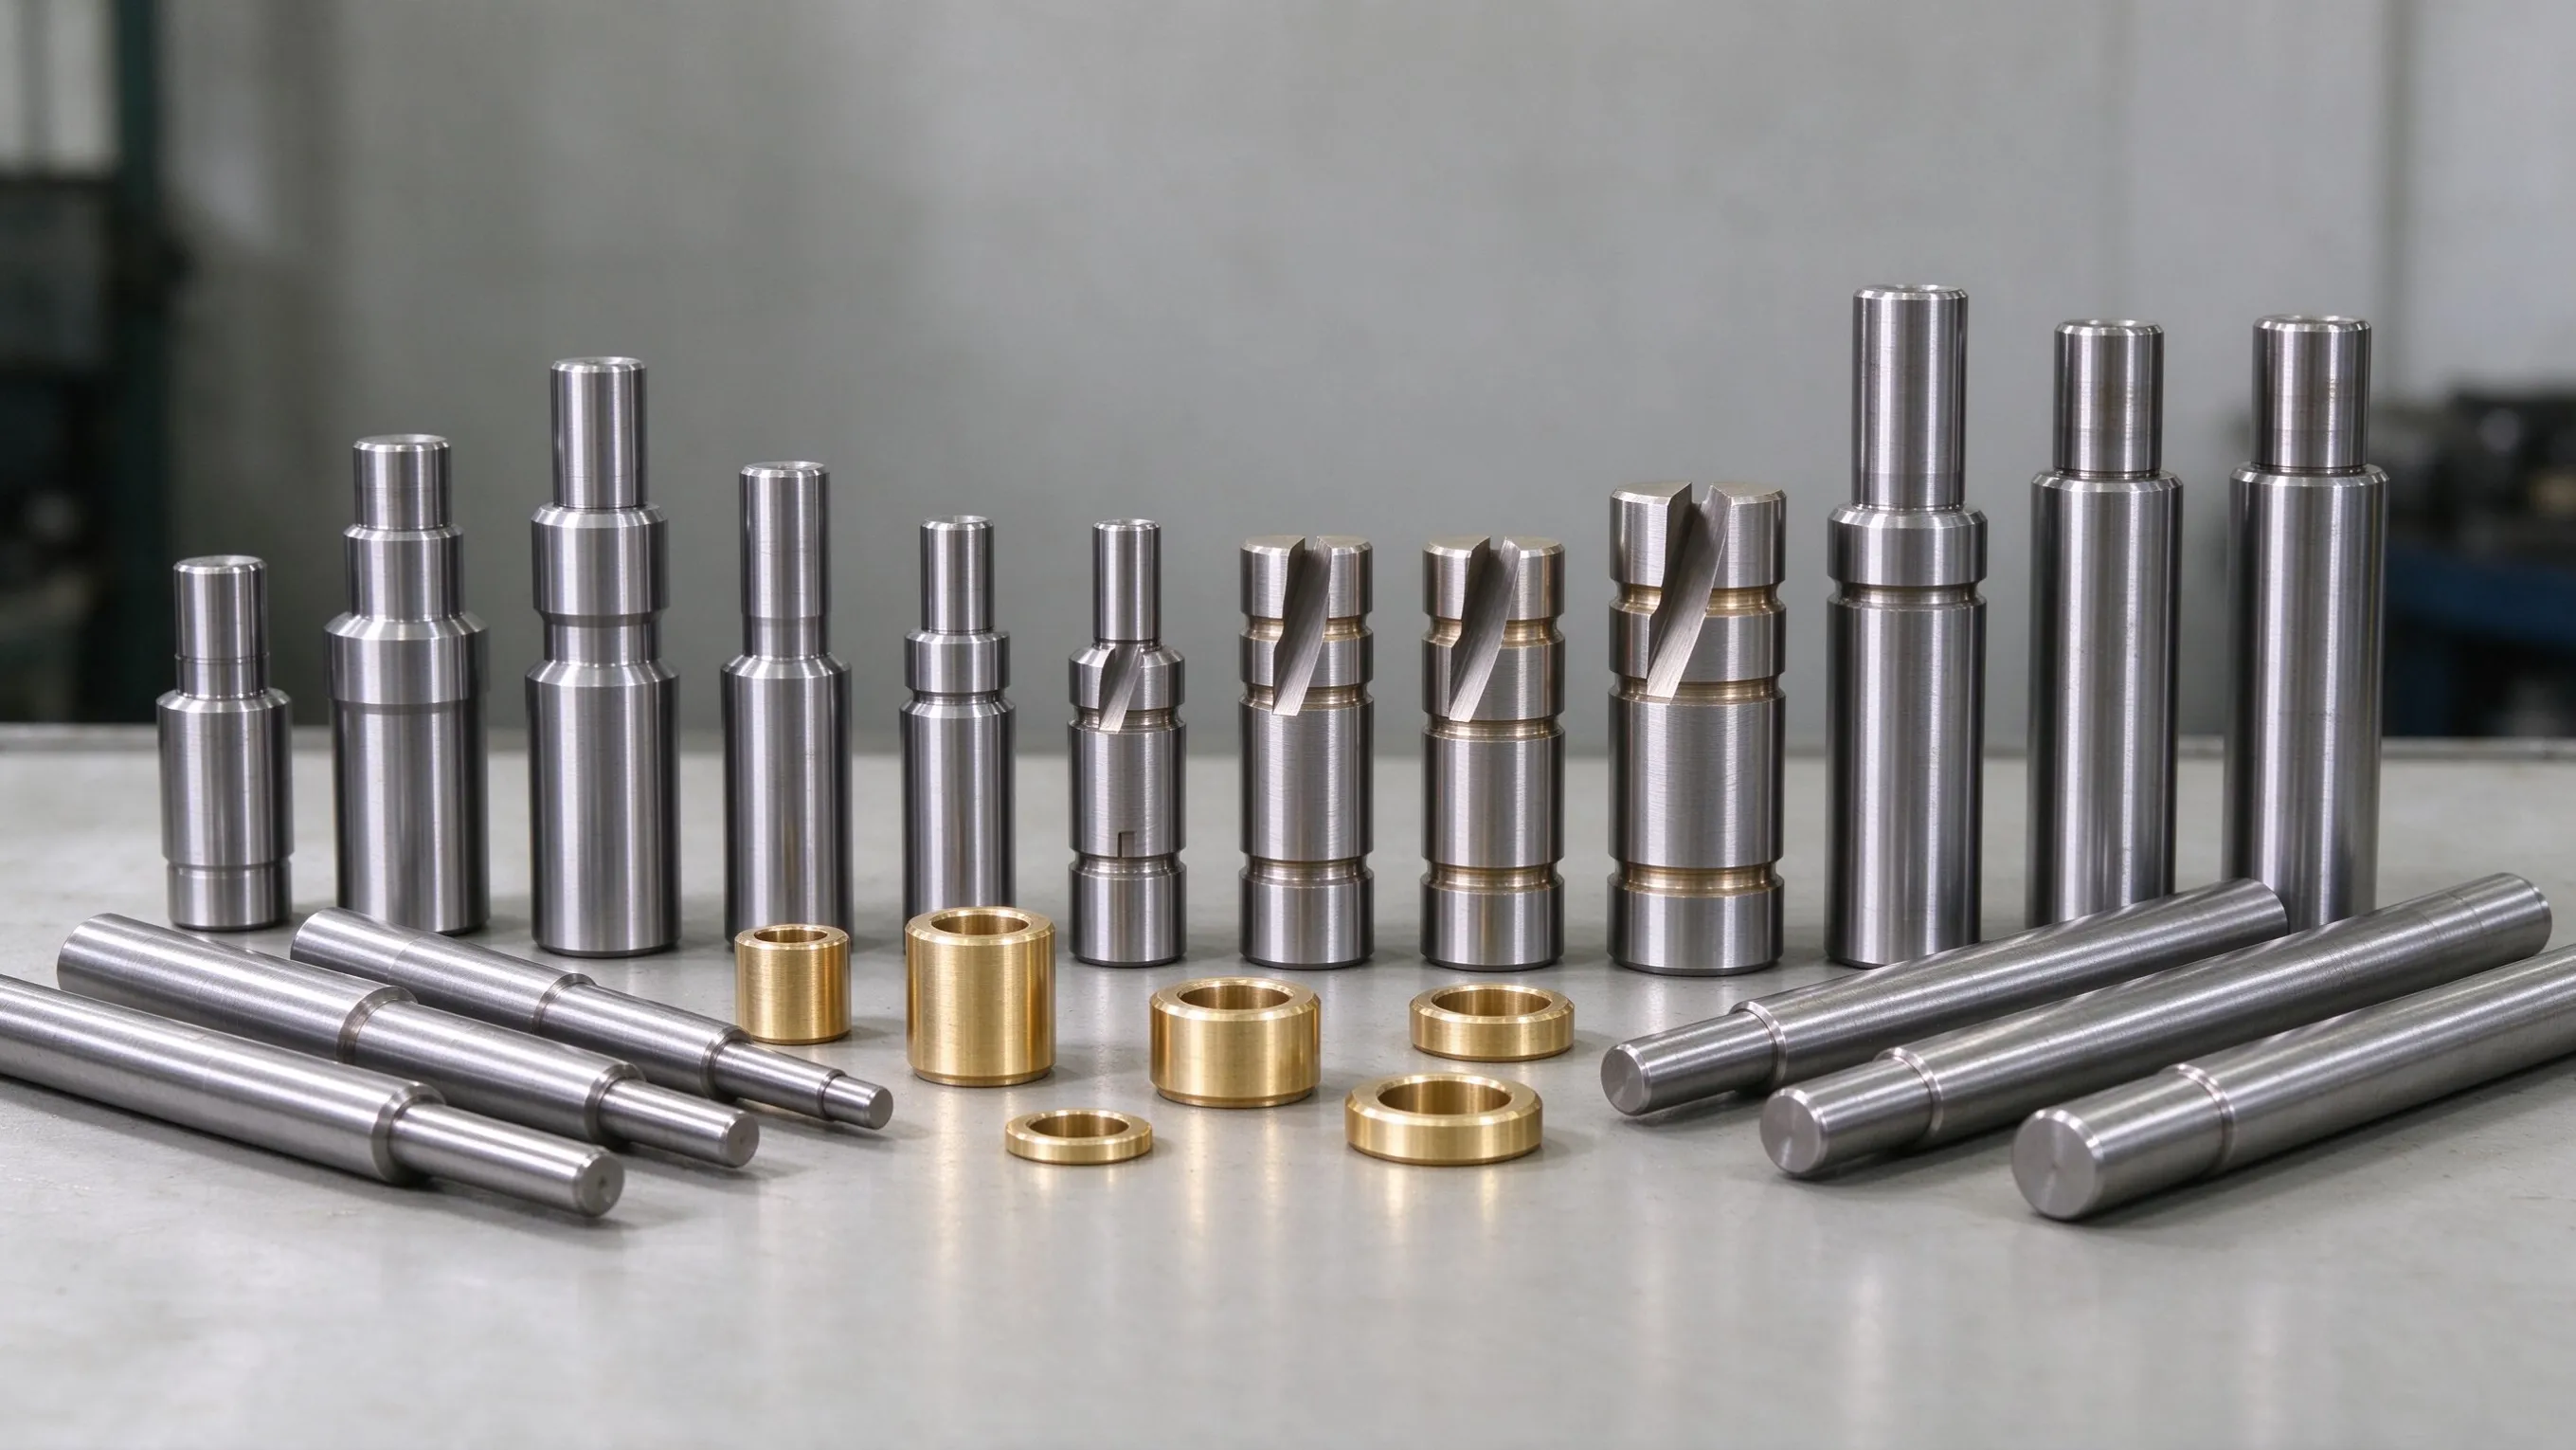
Founded in 2000, Hong Kong Fengben Precision Co., Ltd. runs its Shenzhen plant, Fengben Precision Hardware & Plastic (Shenzhen) Co., Ltd., at No. 45 Huanguan Middle Road, Guancheng Community, Guanhu Subdistrict, Longhua District, Shenzhen. The company specialises in precision shafts, rubber rollers, precision stamped parts and stamping dies, and plastic moulds and plastic parts for copiers, printers, motors, automotive components, and more.
In 2005, the company obtained both ISO 9001 quality management and ISO 14001 environmental management certification. Over the years it has supplied the China plants of customers including Canon, Toshiba, OKI, Citizen, and Dascom. Staying in supply chains like these takes quality that can be measured and re-checked — and behind that stands a complete inspection system built on precision instruments.
The Instrument Line-Up: Geometry, Dimensions, and Surface Finish
3D and profile inspection
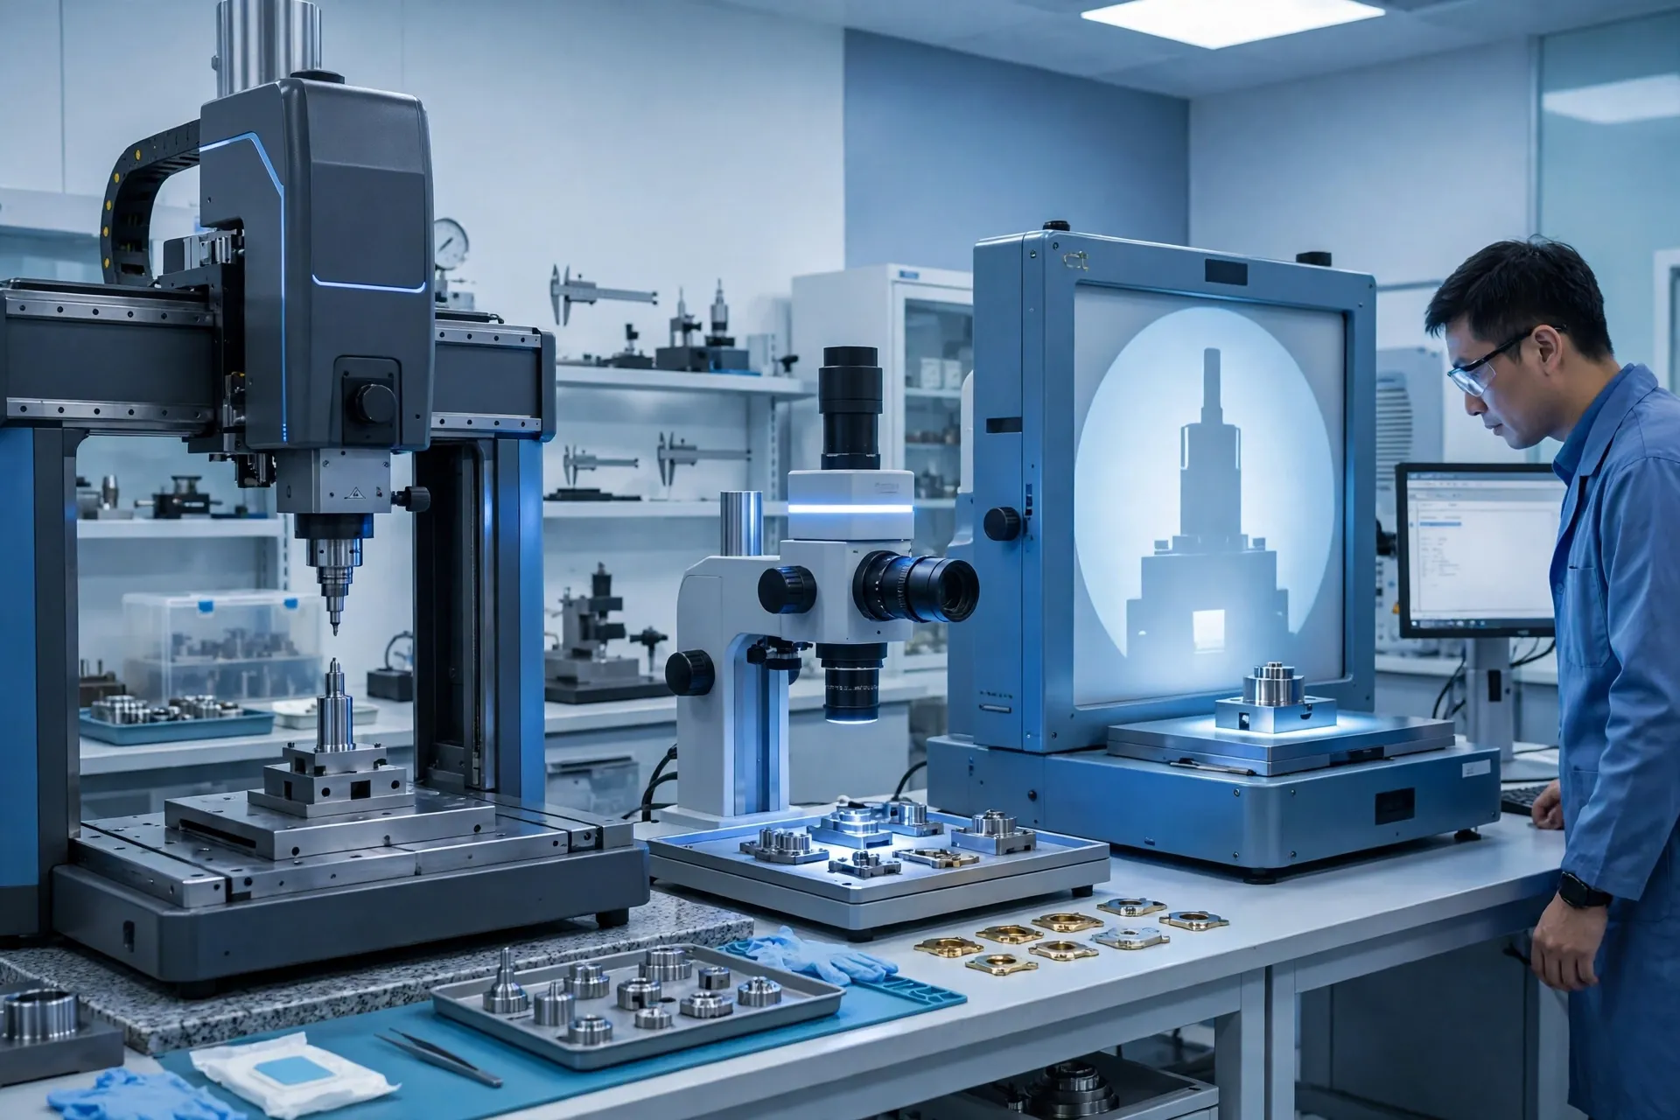
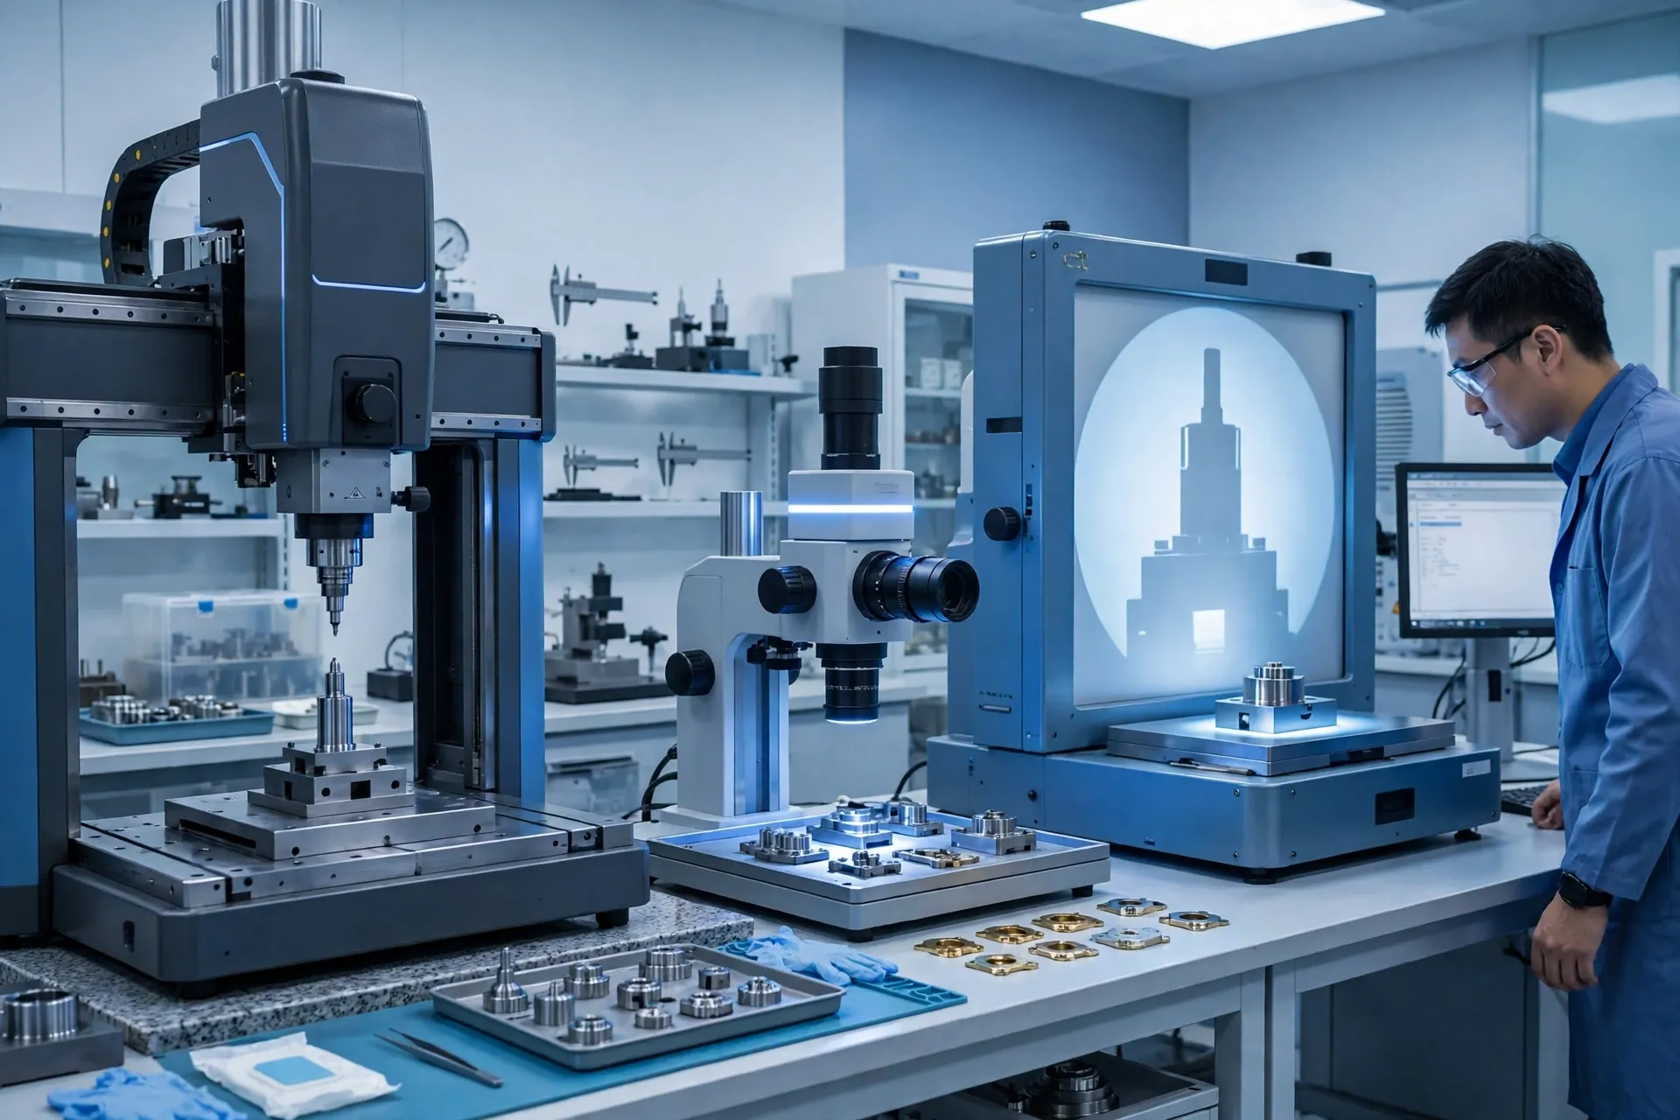
A coordinate measuring machine (CMM) verifies the spatial dimensions and geometric tolerances of complex parts. A 2.5D video measuring machine (YX-3020) and a profile projector (JT-3015) magnify the contours of shafts and stamped parts, leaving burrs, deformation, and profile deviations nowhere to hide.
Length and everyday gauges
A length measuring machine (JT-600MM) provides the reference check for shaft lengths, backed by a Mitutoyo digital micrometer (0–25 mm) and gauge blocks (1–100 mm). From reference standards down to daily spot checks, every gauge in the lab traces back to a calibrated baseline, so the numbers can be trusted.
Surface and material checks
A Mitutoyo surface roughness tester (SJ-301) measures the finish of shafts and mating surfaces — too rough accelerates wear, too smooth affects assembly, and the difference is one fingers cannot feel but instruments can measure. The lab is also equipped with a hardness tester, a pull-force tester, and electronic scales, covering material hardness, assembly force, and weight.
Beyond Instruments: An Inspection Process, Not a Final Gate
Equipment is only the foundation. At Fengben Precision, inspection runs through the whole production process: first-article inspection confirms the process settings before mass production begins, in-process patrol inspection catches dimensional drift early, and final inspection re-checks every item against the customer's standard before shipment. The company's quality goal is stated plainly — a 100% customer acceptance rate. Every batch has to pass the instruments before it leaves the factory.
Conclusion
"To build the world's advanced manufacturing" is the vision Fengben Precision set out on its website. Advanced manufacturing means more than faster machine tools; it also means stricter measurement. By holding every micron accountable with precision instruments, Fengben keeps the quality of its shafts, stamped parts, and plastic parts ready for the scrutiny of customers worldwide.
Contact Us
Fengben Precision Hardware & Plastic (Shenzhen) Co., Ltd.
Address: Units 101 & 201, Block A, No. 45 Huanguan Middle Road, Guancheng Community, Guanhu Subdistrict, Longhua District, Shenzhen, China
Tel: +86 755 2980 3649